 New Listing

Description
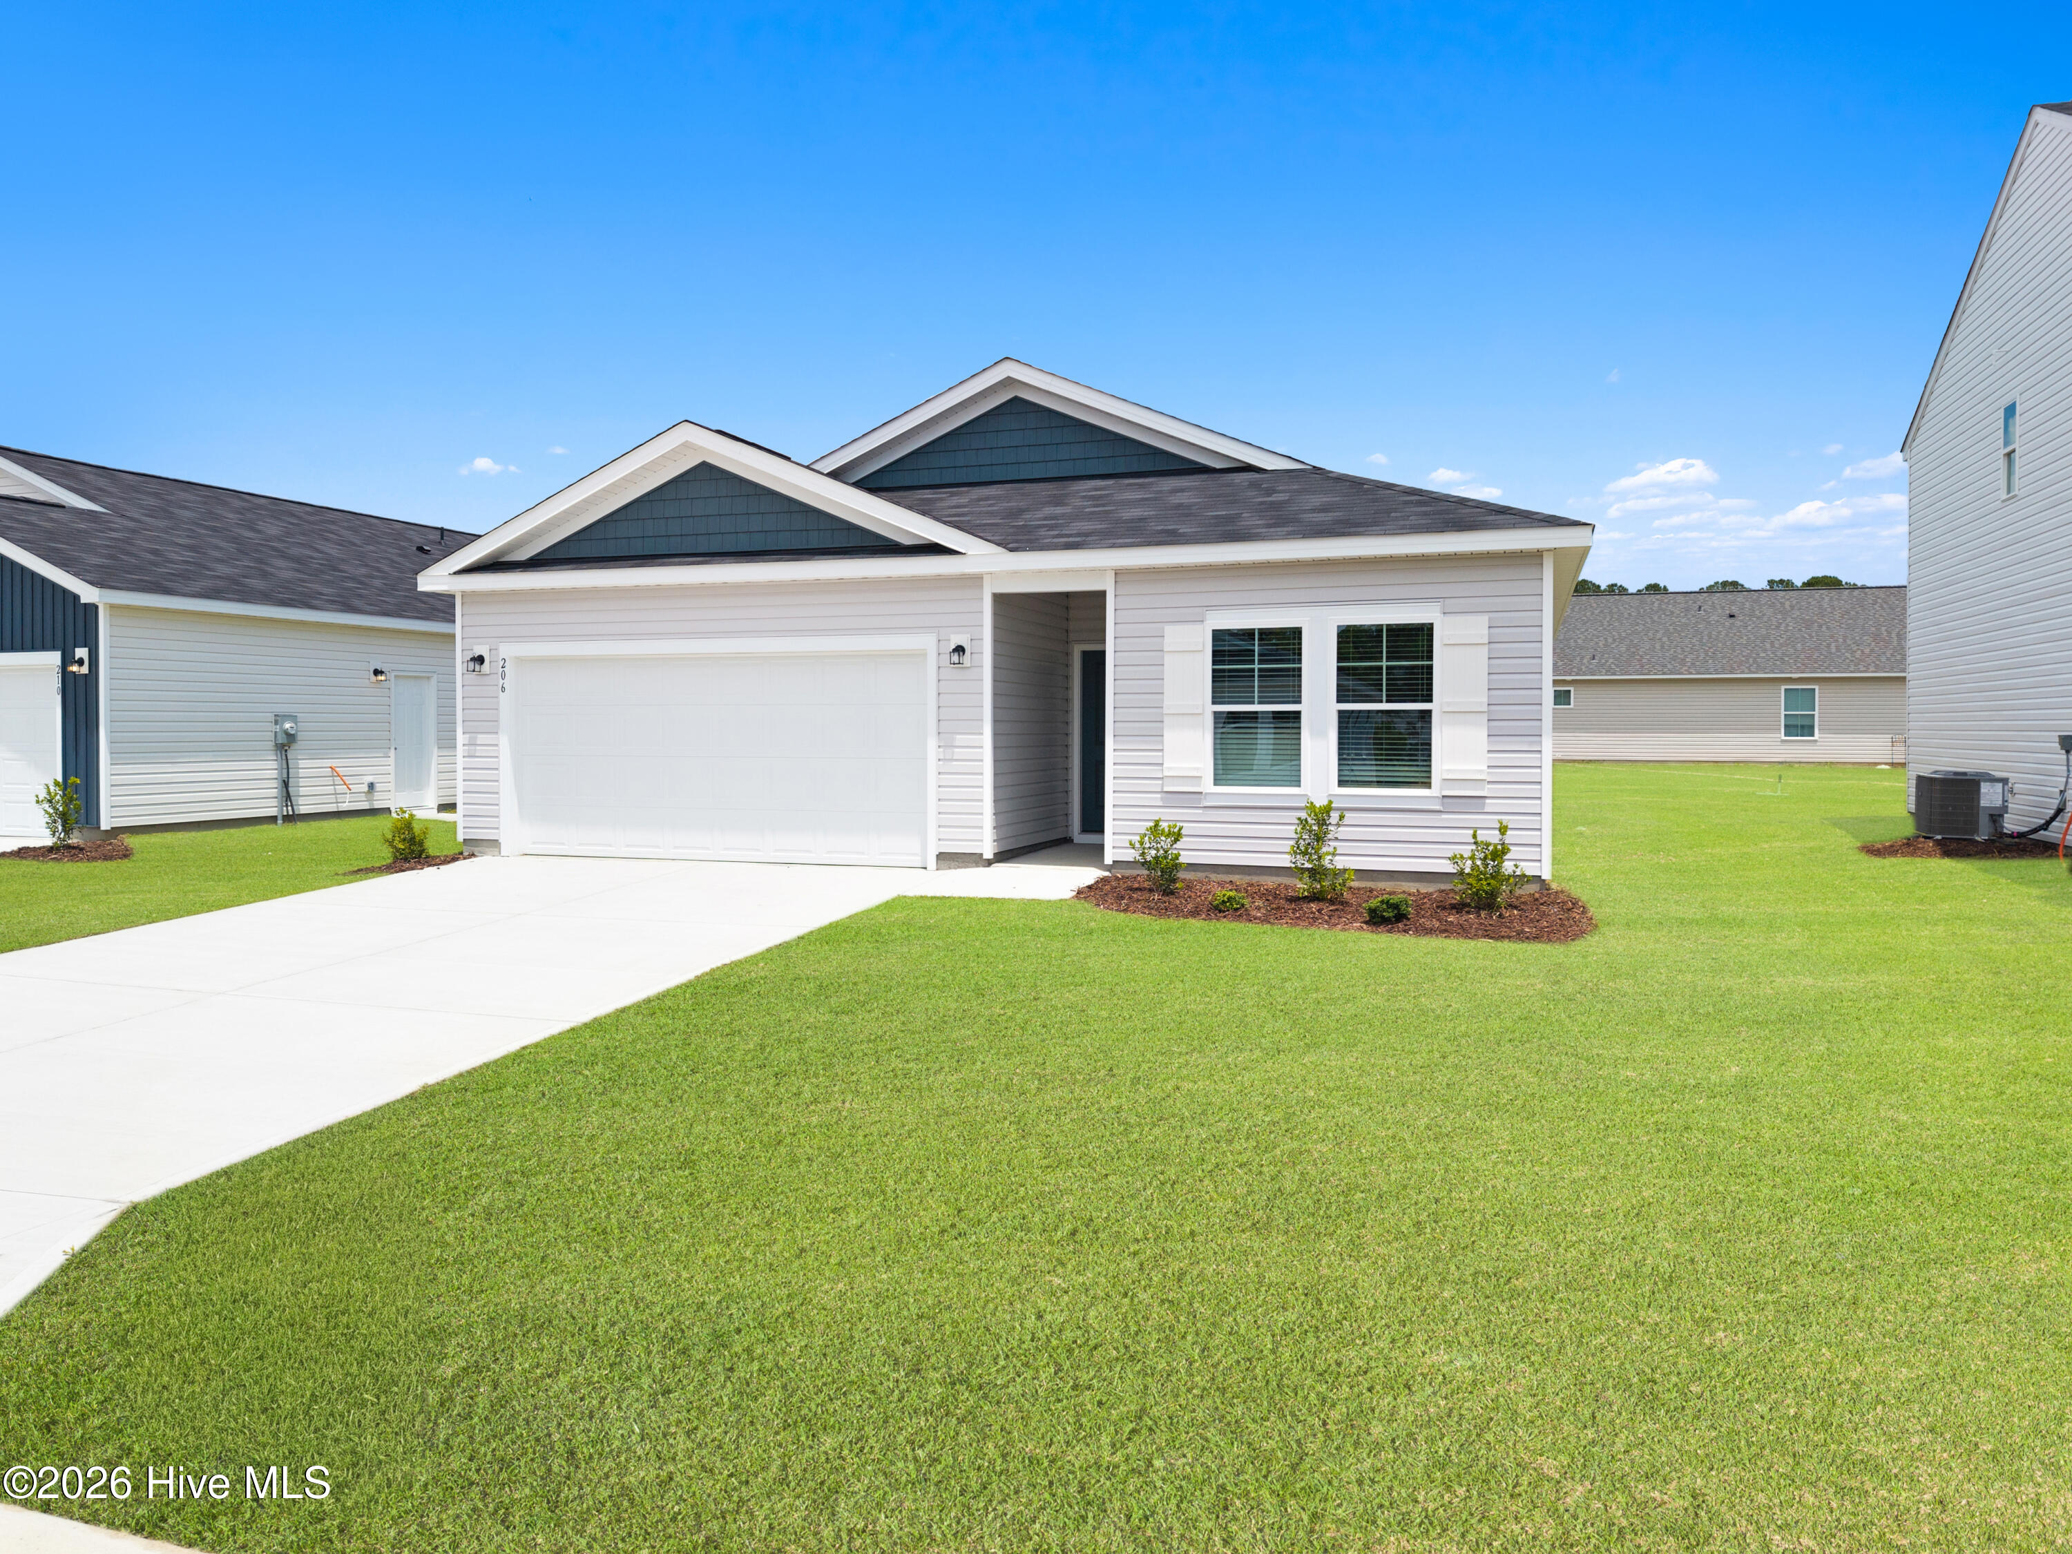
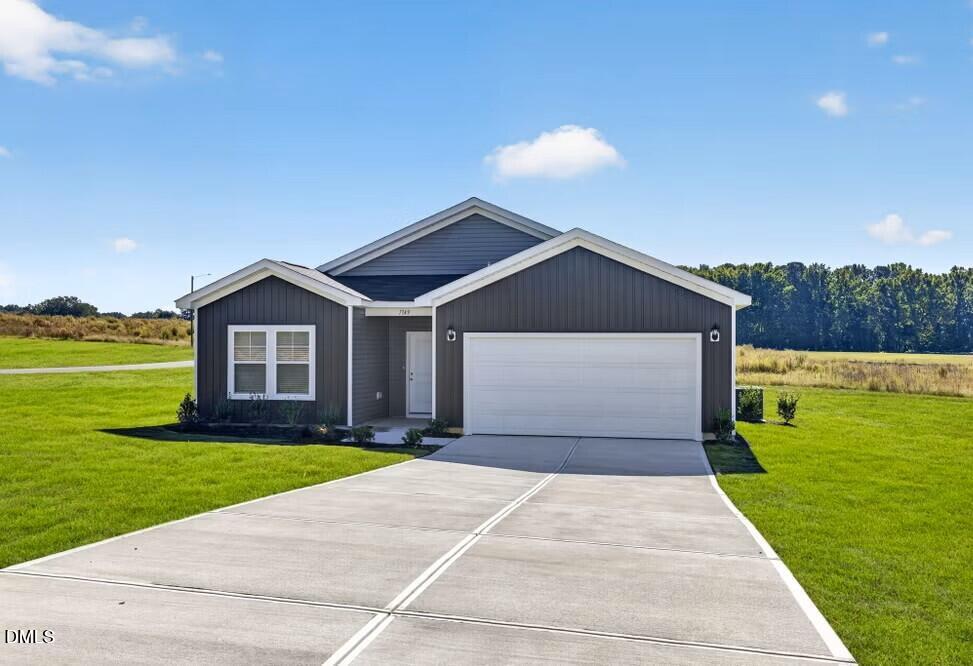
The popular Escape floor plan offers modern design and flexible living with 3 bedrooms plus a 4th bedroom option-- The open-concept layout features a spacious island kitchen overlooking the great room, perfect for everyday living and entertaining. A separate dining area provides a more defined space for meals and gatherings. The private primary suite serves as a relaxing retreat with a walk-in shower, double vanity, private water closet, and a large walk-in closet. Additional highlights include a separate laundry room, two-car garage, and a covered back porch for outdoor enjoyment. Designed with comfort and functionality in mind, the Escape floor plan offers the space and features today's buyers are looking for. Photos are for illustration purposes only. Actual home may vary in features, colors, and options.
Details
| MLS # | 10201464 |
|---|---|
| Listing Type | For Sale |
| Style | House |
| HOA Dues | $50 |
| Sub-Type | New Construction |
| Status | Pending |
| Year | 2026 |
| Days On Site | 1 |
| Listing Provided By | Dream Finders Realty LLC | Matt Goss |
Features
| Bed(s) | 3 |
|---|---|
| Bath(s) | 2 Total |
| SQ Feet | 1,721 |
| Garage | 2 |
| Story(s) | 1 |
| Acreage | 0.71 |
Interior
| Interior Features | Entrance Foyer, Kitchen Island, Open Floorplan, Pantry, Smart Thermostat, Walk-in Closet(s), Walk-in Shower, Quartz Counters, Smooth Ceilings, Master Downstairs, Eat-in Kitchen |
|---|---|
| Heating Yes / No | Yes |
| Cooling Yes / No | Yes |
| Cooling | Central Air |
| Laundry Features | Laundry Room |
Exterior
| Roof | Shingle |
|---|---|
| Foundation Details | Slab |
| Lot Features | Landscaped |
| Community Features | None |
| Construction Materials | Blown-In Insulation, Fiber Cement, Vinyl Siding |
| Security Features | Carbon Monoxide Detector(s), Smoke Detector(s) |
| Door Features | ENERGY STAR Qualified Doors |
| Window Features | Blinds, Insulated Windows |
| Patio And Porch Features | Covered |
Parking
| Attached Garage Yes / No | Yes |
|---|---|
| Garage Yes / No | Yes |
| Parking Features | Garage Faces Front, Garage, Garage Door Opener |
Location
| Community Features | None |
|---|
Utilities
| Utilities | Cable Available, Electricity Connected, Phone Available, Water Connected, Septic Connected |
|---|---|
| Sewer | Septic Tank |
Taxes
| Tax Legal Description | Lot 9 Nash County |
|---|---|
| Tax Year | 2026 |
Other
| Accessibility Features | No |
|---|
Area Information
| State | NC |
|---|---|
| County | Onslow |
| City | Richlands |
| Zip Code | 28574 |
| Area | Onslow |
| Community Name | Lukes Landing |
| School District | Nash - Northern Nash High |
| Elementary School | Nash - Cedar Grove |
| High School | Nash - Northern Nash High |
| Listing VS Median (in Lukes Landing) | |
Price: $308,585 low | high Med: $277,400 sqft: 1,721 low | high Med: 2,433 $ / sqft: $179 low | high Med: $114 On site: 1 low | high Med: 249 | |
Request a showing
Request a showing

Listings marked with a Doorify MLS icon are provided courtesy of the Doorify MLS, of North Carolina, Internet Data Exchange Database. Brokers make an effort to deliver accurate information, but buyers should independently verify any information on which they will rely in a transaction. The listing broker shall not be responsible for any typographical errors, misinformation, or misprints, and they shall be held totally harmless from any damages arising from reliance upon this data. This data is provided exclusively for consumers’ personal, non-commercial use. Copyright 2024 Doorify MLS of North Carolina. All rights reserved.
Contact
Learn More About This Property

| State | NC |
|---|---|
| County | Onslow |
| City | Richlands |
| Zip Code | 28574 |
| Area | Onslow |
| Community Name | Lukes Landing |
| School District | Nash - Northern Nash High |
| Elementary School | Nash - Cedar Grove |
| High School | Nash - Northern Nash High |
| Listing VS Median (in Lukes Landing) | |
Price: $308,585 low | high Med: $277,400 sqft: 1,721 low | high Med: 2,433 $ / sqft: $179 low | high Med: $114 On site: 1 low | high Med: 249 | |