


Description
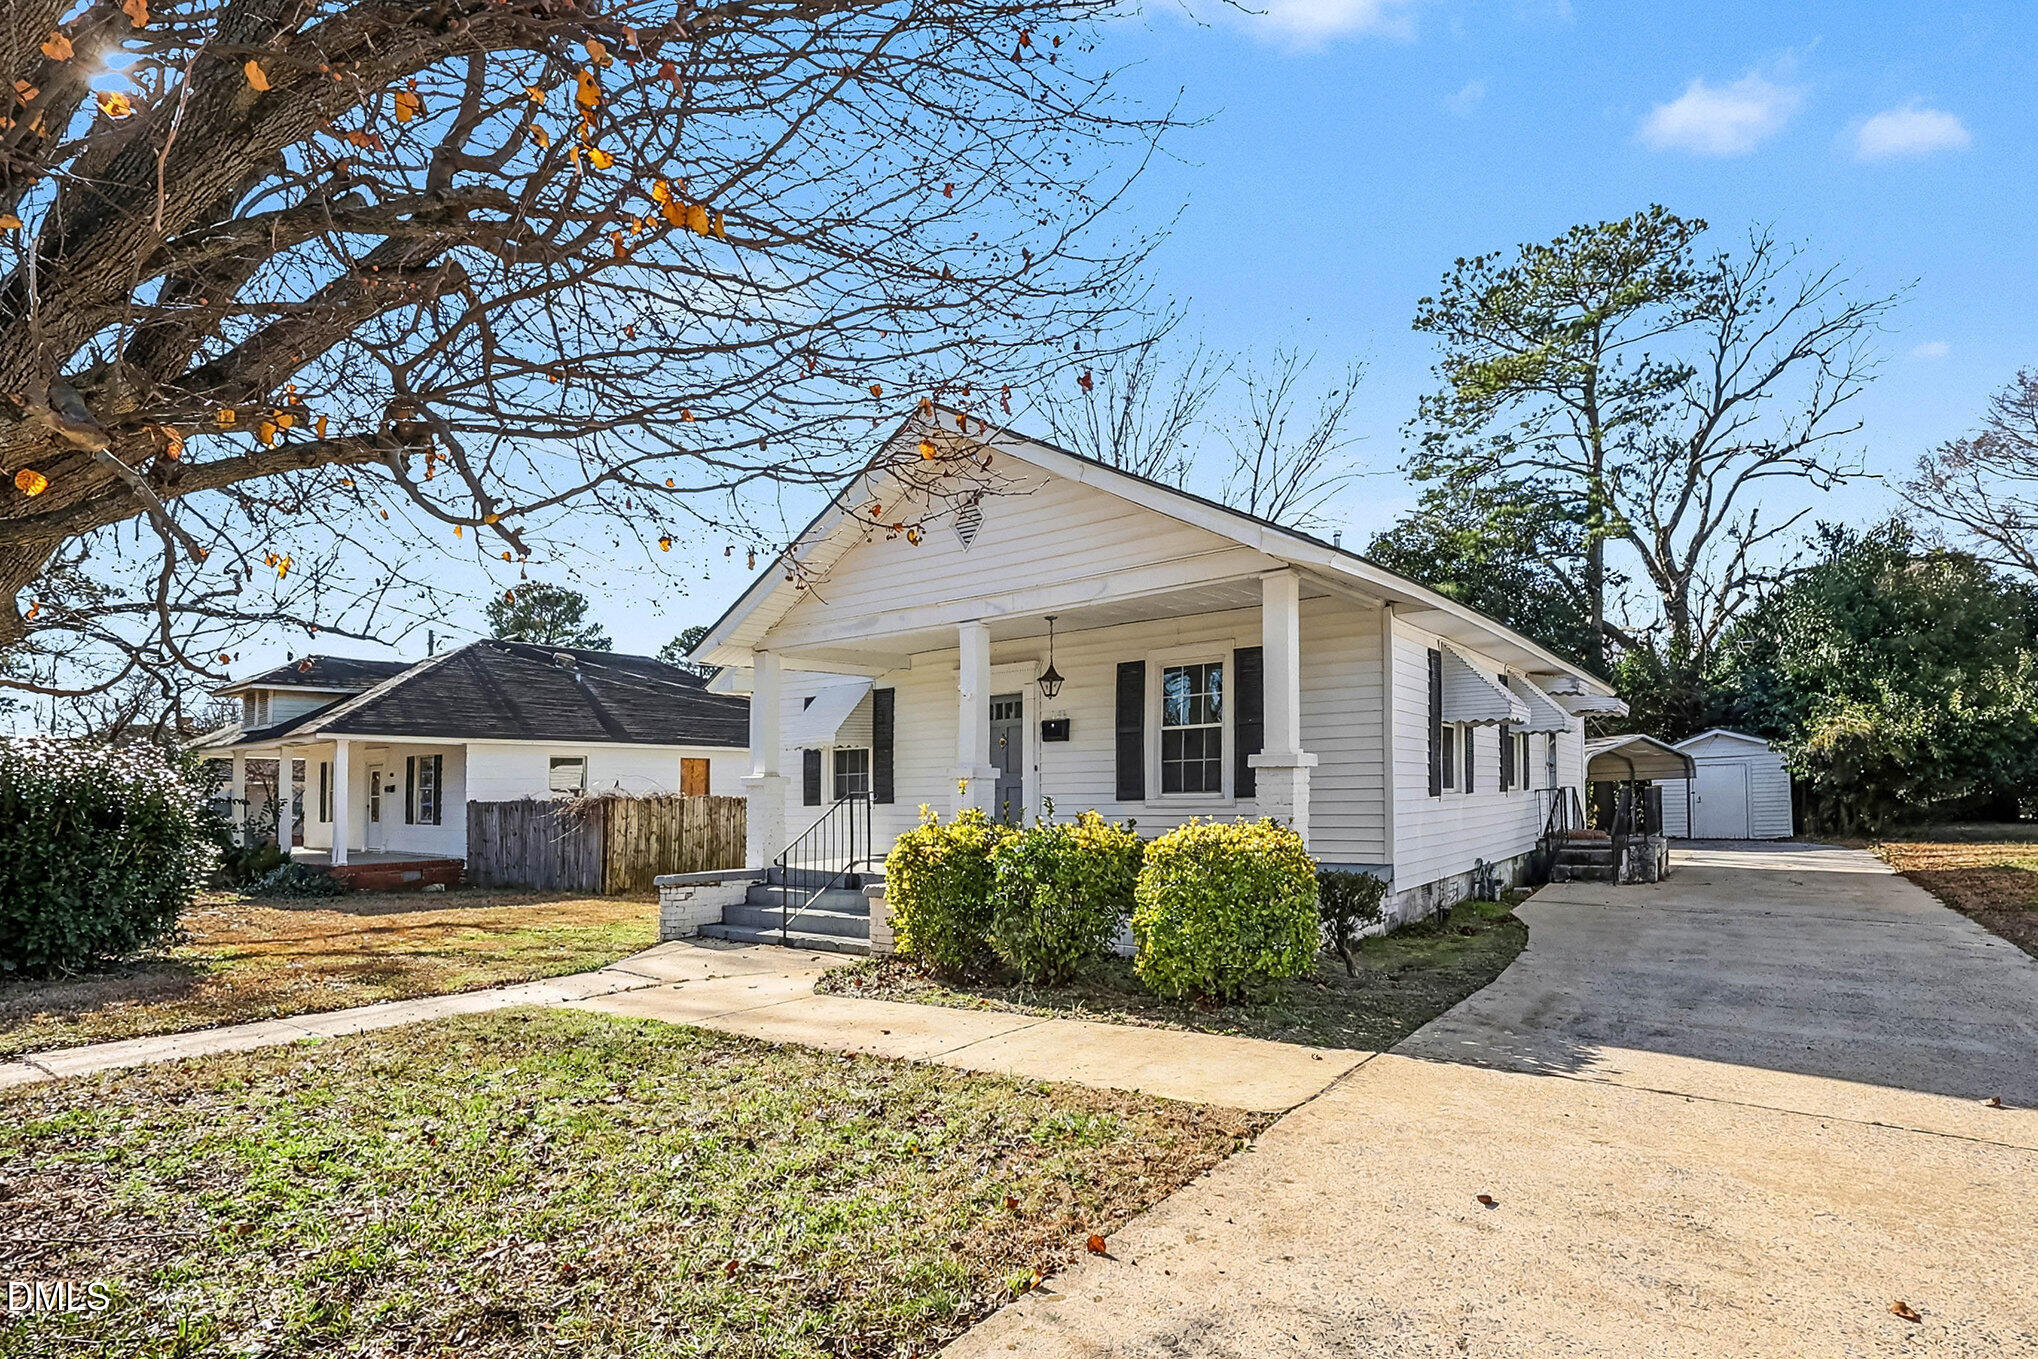
Don't miss this beautifully updated home that perfectly blends comfort, style, and modern convenience. Featuring three spacious bedrooms and two full bathrooms, this inviting property offers a functional layout ideal for both everyday living and entertaining. Step inside to enjoy brand-new flooring throughout and a freshly painted interior, creating a bright and modern feel. The updated kitchen boasts new cabinets with ample storage, while the home also features a new water heater for added peace of mind. Both bathrooms have been thoughtfully upgraded, including a new walk-in shower and a new tub/shower combination, adding style and functionality. Relax on the welcoming front porch or entertain guests on the private back patio. The cozy family room with a fireplace serves as the heart of the home-perfect for gatherings or quiet evenings in. A separate dining room and spacious kitchen enhance the home's flow and livability. Additional highlights include a fairly new roof and HVAC system, ensuring comfort year-round. This move-in-ready home is conveniently located near shopping, dining, and everyday amenities. Seller is a licensed real estate agent. Schedule your showing today!
Details
| MLS # | 10138702 |
|---|---|
| Listing Type | For Sale |
| Style | House |
| Sub-Type | Resale |
| Status | Active |
| Year | 1925 |
| Days On Site | 288 |
| Listing Provided By | Grason Realty, LLC | Beverly Robinson |
Features
| Bed(s) | 3 |
|---|---|
| Bath(s) | 2 Total |
| SQ Feet | 1,504 |
| Car Port | Yes |
| Story(s) | 1 |
| Zoning | R10 |
| Acreage | 0.17 |
Interior
| Interior Features | Bathtub/Shower Combination, Bookcases, Ceiling Fan(s), Dining L, Walk-In Closet(s), Walk-In Shower |
|---|---|
| Heating Yes / No | Yes |
| Cooling Yes / No | Yes |
| Cooling | Ceiling Fan(s), Central Air |
| Fireplace Features | Family Room |
| Fireplaces Total | 1 |
| Fireplace Yes / No | Yes |
| Laundry Features | In Hall, Laundry Closet |
| Rooms Total | 6 |
Exterior
| Exterior Features | Awning(s) |
|---|---|
| Roof | Shingle |
| Foundation Details | Raised |
| Lot Features | Landscaped, Level |
| Construction Materials | Vinyl Siding |
| Patio And Porch Features | Front Porch, Patio, Side Porch |
Parking
| Attached Garage Yes / No | No |
|---|---|
| Garage Yes / No | No |
| Parking Features | Carport, Concrete, Driveway |
Utilities
| Utilities | Cable Available, Electricity Connected, Natural Gas Connected, Phone Available, Sewer Connected, Water Connected |
|---|---|
| Sewer | Public Sewer |
Taxes
| Tax Assessed Value | 105812 |
|---|---|
| Tax Legal Description | 1 Lot 406 South 16th St 64X107 |
| Tax Year | 2025 |
| Tax Map Number | 0597-53-0097.000 |
Area Information
| State | NC |
|---|---|
| County | Harnett |
| City | Erwin |
| Zip Code | 28339 |
| Area | Harnett |
| Community Name | Erwin Mills |
| School District | Harnett - Triton High |
| Elementary School | Harnett - Erwin Elementary |
| High School | Harnett - Triton High |
| Listing VS Median (in Erwin Mills) | |
Price: $222,500 low | high Med: $236,950 sqft: 1,504 low | high Med: 1,796 $ / sqft: $148 low | high Med: $132 On site: 288 low | high Med: 65.5 | |
Market Activity 28339
Request a showing
Request a showing

Listings marked with a Doorify MLS icon are provided courtesy of the Doorify MLS, of North Carolina, Internet Data Exchange Database. Brokers make an effort to deliver accurate information, but buyers should independently verify any information on which they will rely in a transaction. The listing broker shall not be responsible for any typographical errors, misinformation, or misprints, and they shall be held totally harmless from any damages arising from reliance upon this data. This data is provided exclusively for consumers’ personal, non-commercial use. Copyright 2024 Doorify MLS of North Carolina. All rights reserved.
Contact
Learn More About This Property

| State | NC |
|---|---|
| County | Harnett |
| City | Erwin |
| Zip Code | 28339 |
| Area | Harnett |
| Community Name | Erwin Mills |
| School District | Harnett - Triton High |
| Elementary School | Harnett - Erwin Elementary |
| High School | Harnett - Triton High |
| Listing VS Median (in Erwin Mills) | |
Price: $222,500 low | high Med: $236,950 sqft: 1,504 low | high Med: 1,796 $ / sqft: $148 low | high Med: $132 On site: 288 low | high Med: 65.5 | |